

02
31 Schoolhouse Road
Franklin Township, New Jersey / Industrial / Warehouse
Construction-progress photograph / June 2026
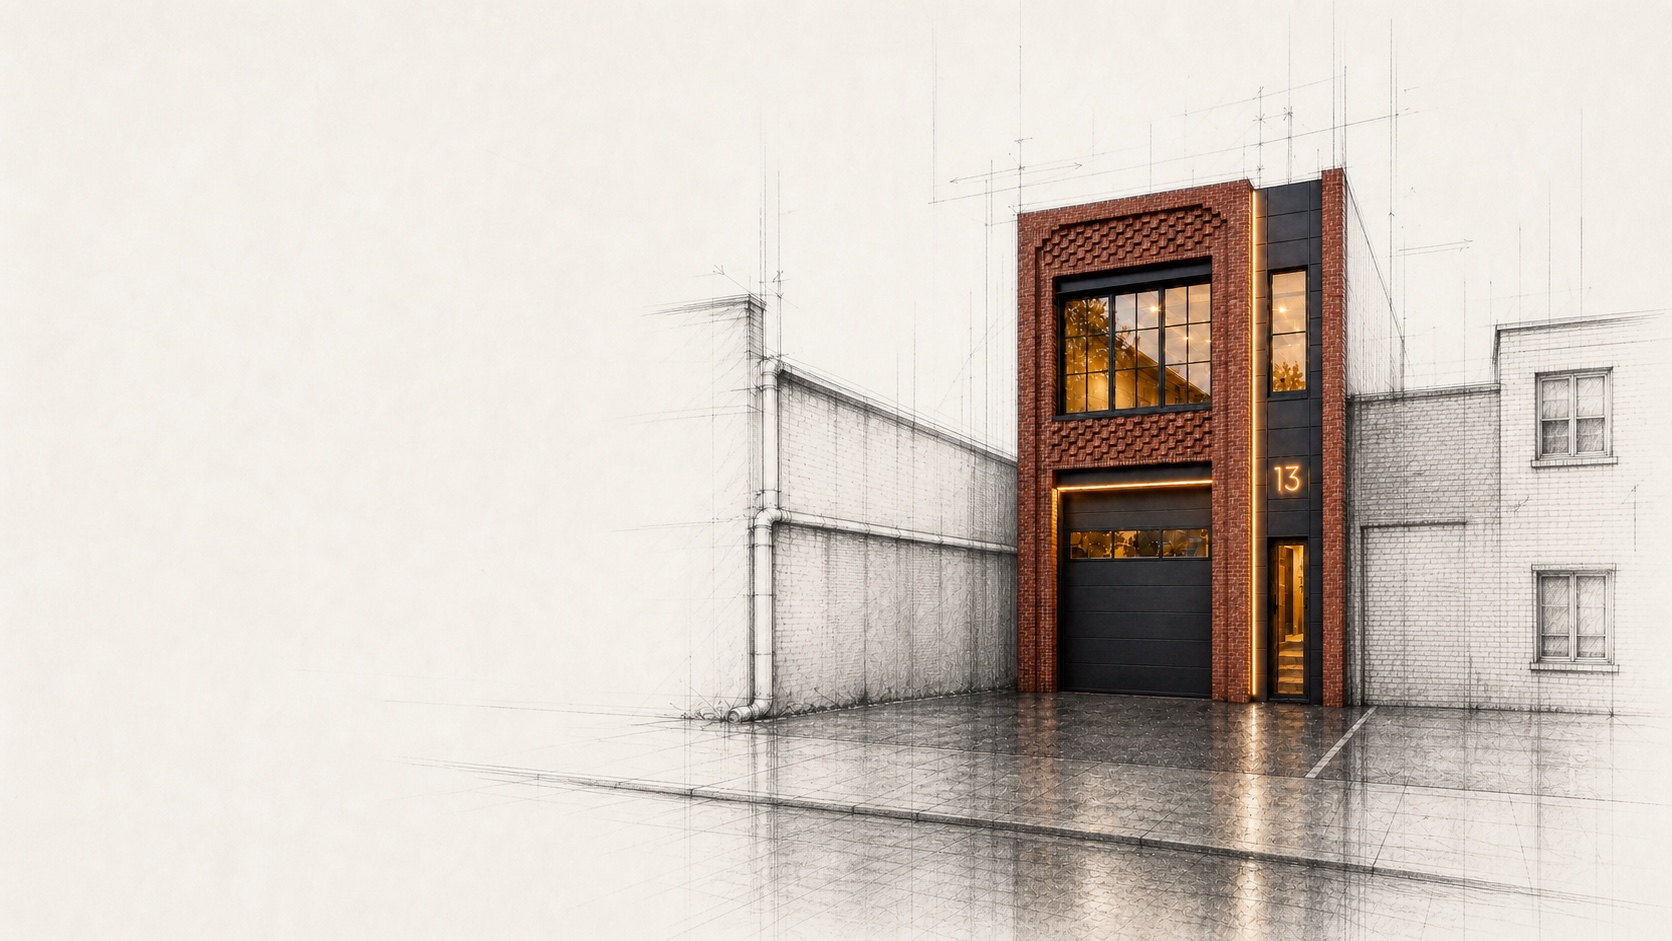
Kearny, New Jersey
Industrial infill / Feasibility + concept design
Hybrid concept visualization / Proposed work; not a photograph
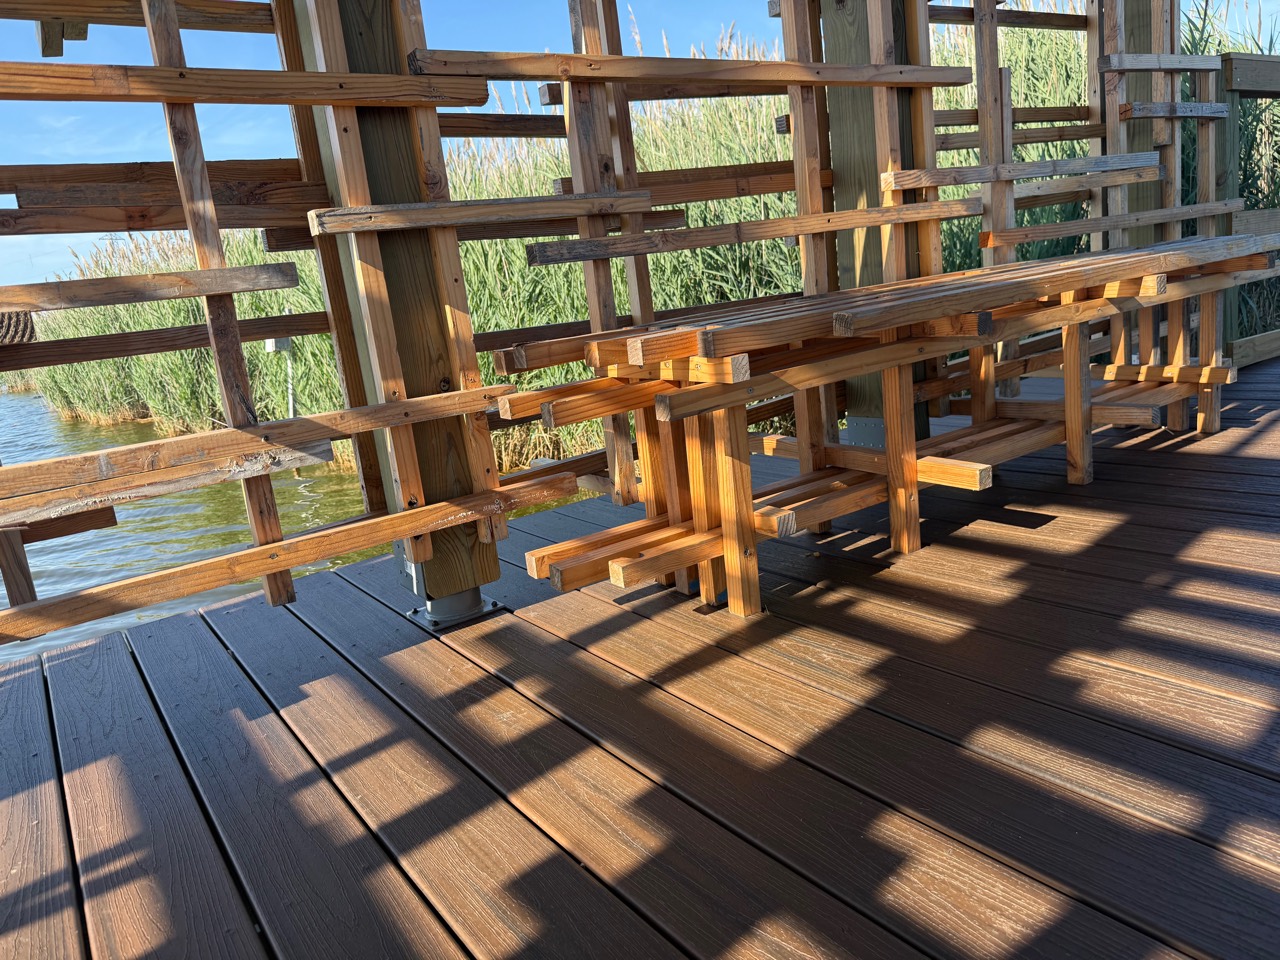
Approach / Decisions before drawings
Access, zoning, existing conditions, structure, enclosure, operations, budget, and schedule affect one another.
BLAST brings the available information into one decision process so design can advance on a clearer basis.
How BLAST works